Windows
Series 1
The right choice ($)
Series 2
The best choice ($$)
Series 3
The choice for the future ($$$)
Need help finding your way?
Find the right type of windows for you in 4 easy steps.
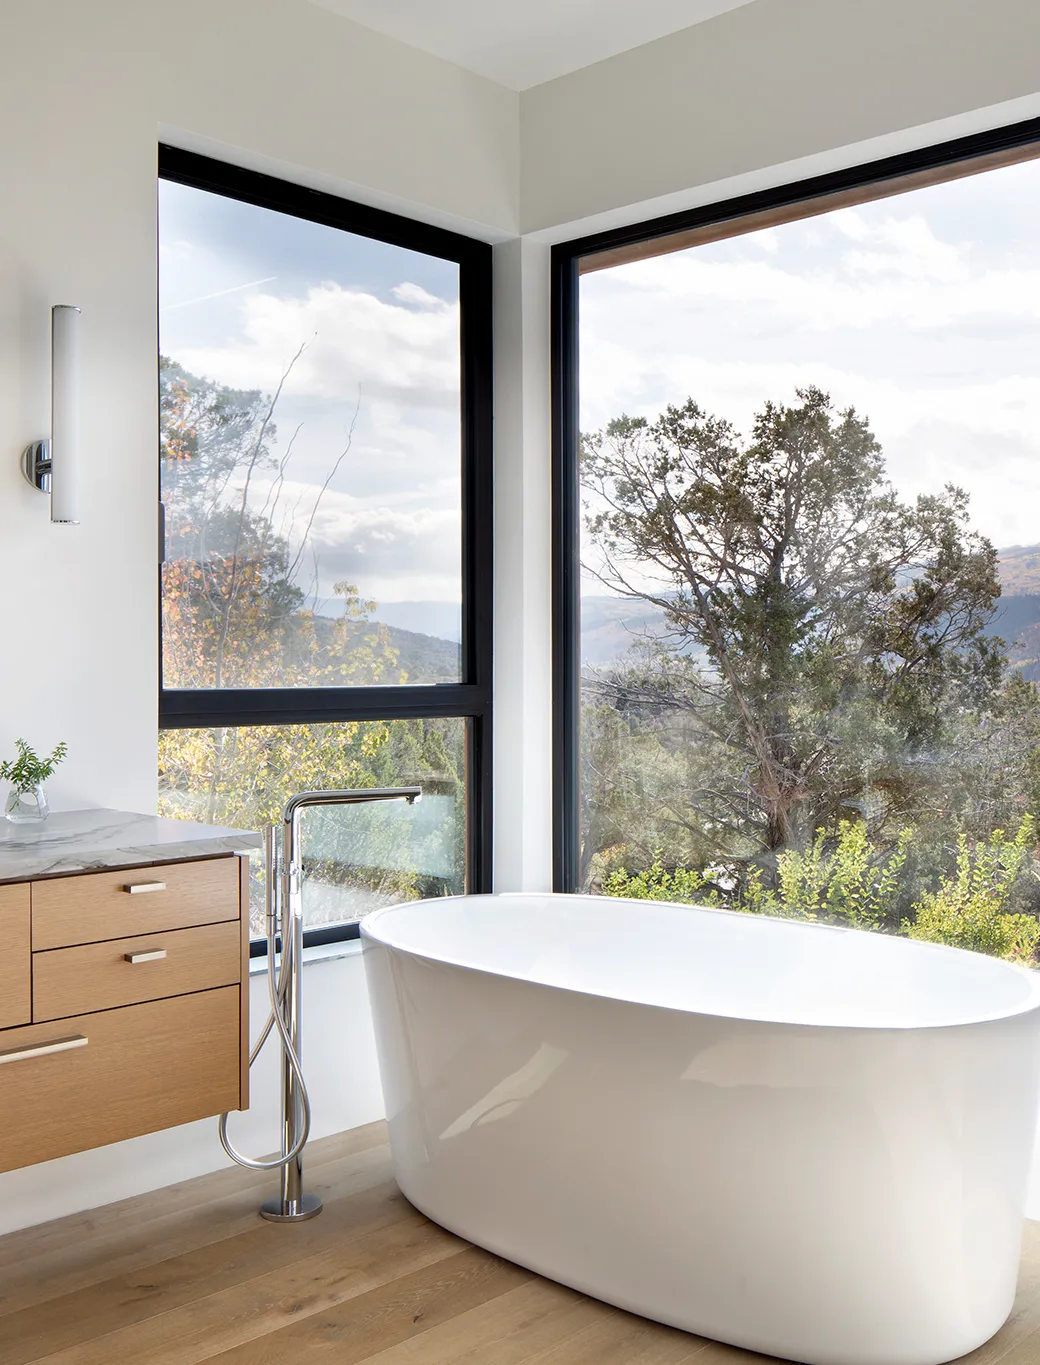
Doors
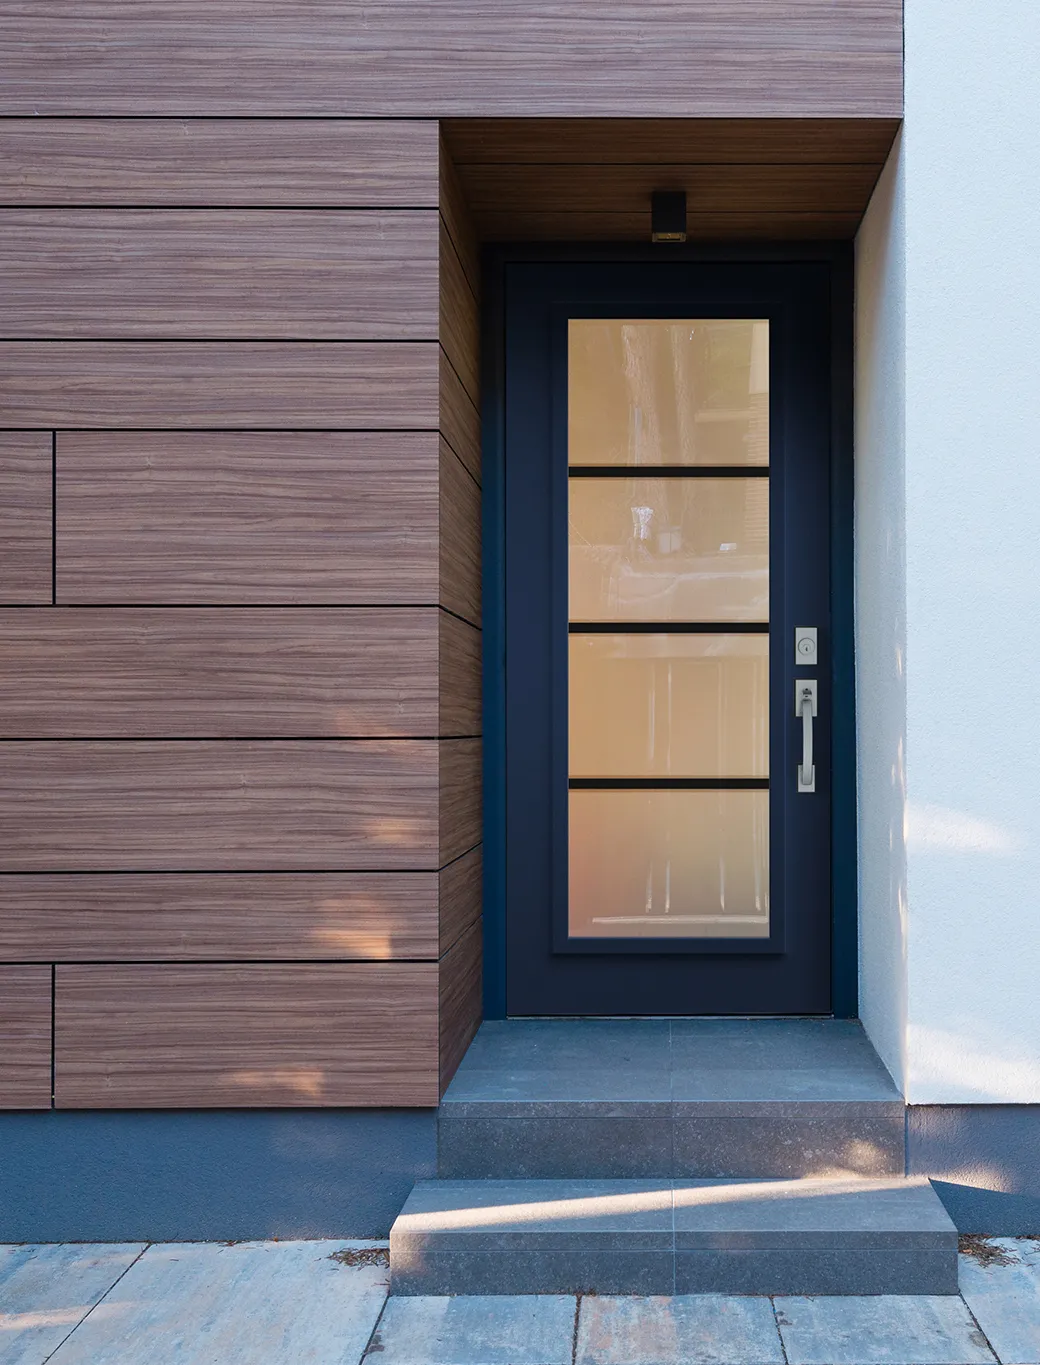
Façades

Series 1
The right choice ($)
Series 2
The best choice ($$)
Series 3
The choice for the future ($$$)
Discover the benefits of PVC
Compare PVC series
Need help finding your way?
Find the right type of windows for you in 4 easy steps.
Series - SlimLine38 ($$)
Series - MasterLine8 ($$)
Series - MasterLine10 ($$$)
Discover the benefits of aluminium
Compare aluminium series
Need help finding your way?
Find the right type of windows for you in 4 easy steps.
Need help finding your way?
Find the right type of windows for you in 4 easy steps.


Need help finding your way?
Find the right type of windows for you in 4 easy steps.
Aluminum Curtain Walls: Weathertightness and Natural Light
Our Curtain Walls
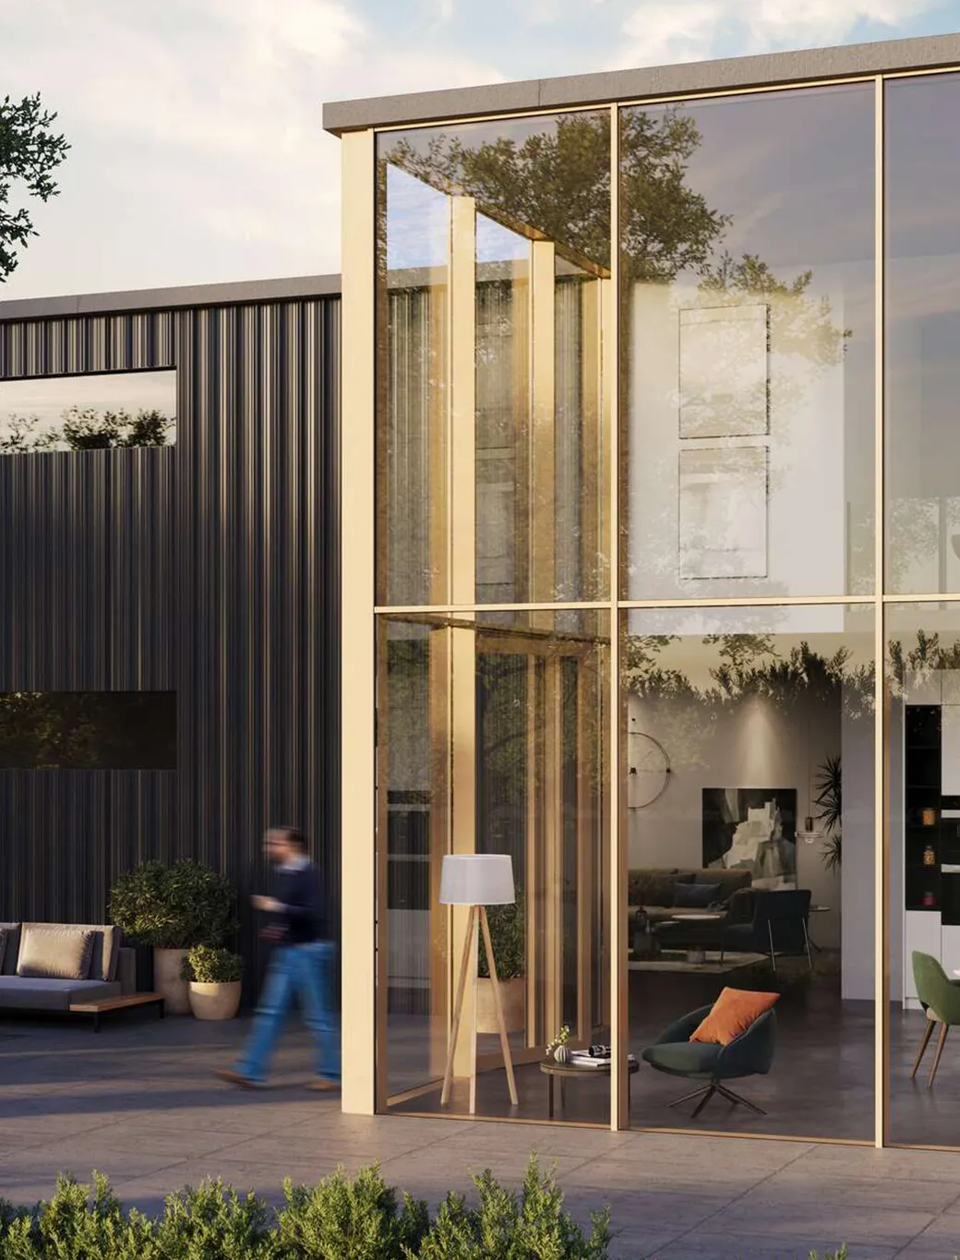
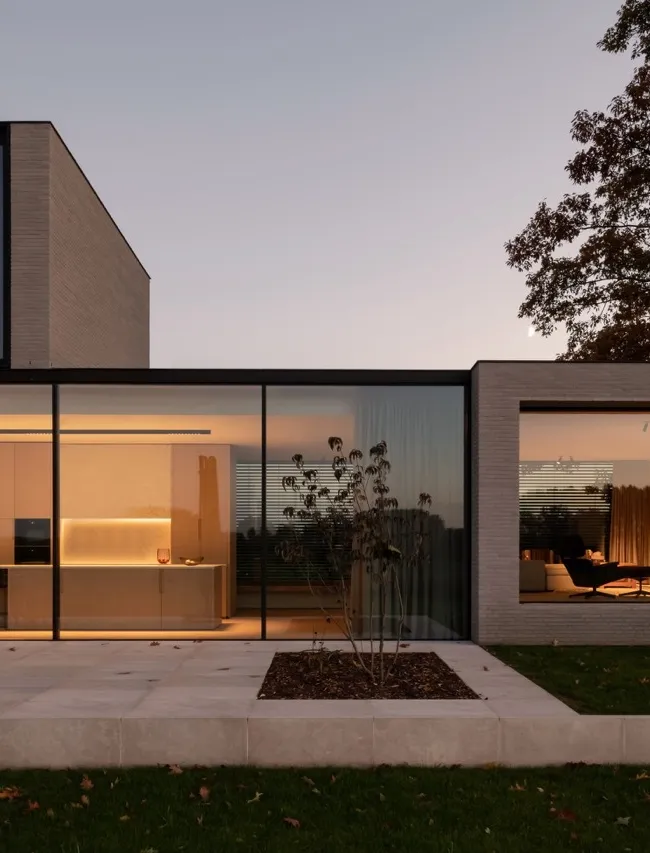
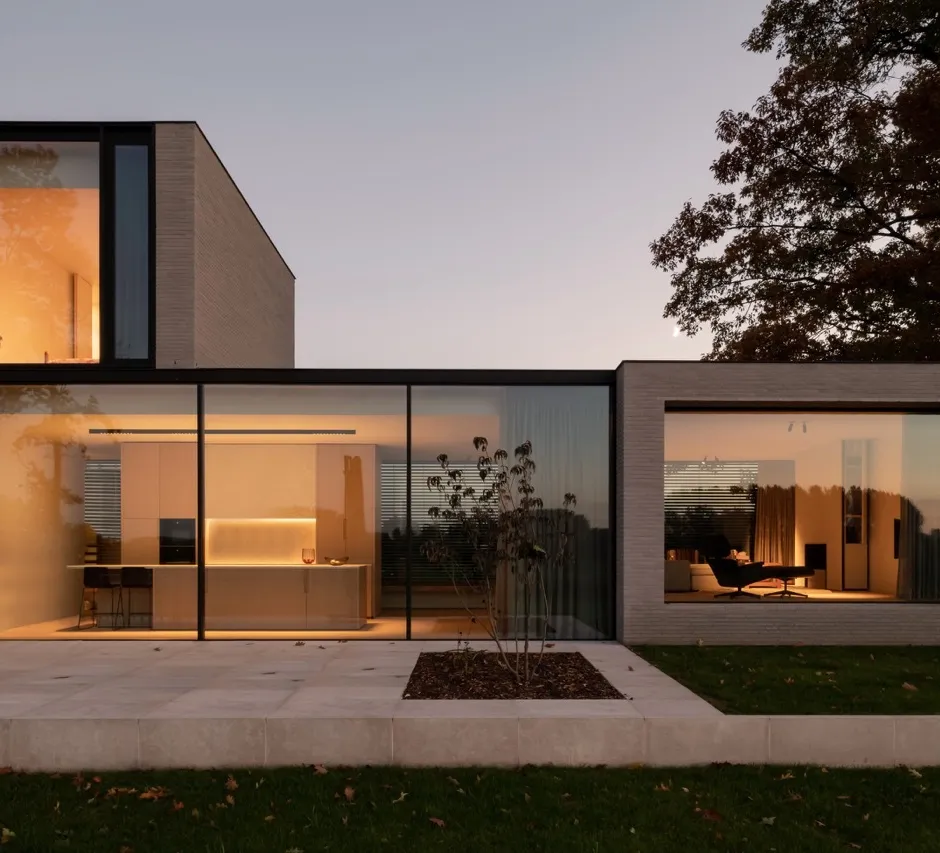
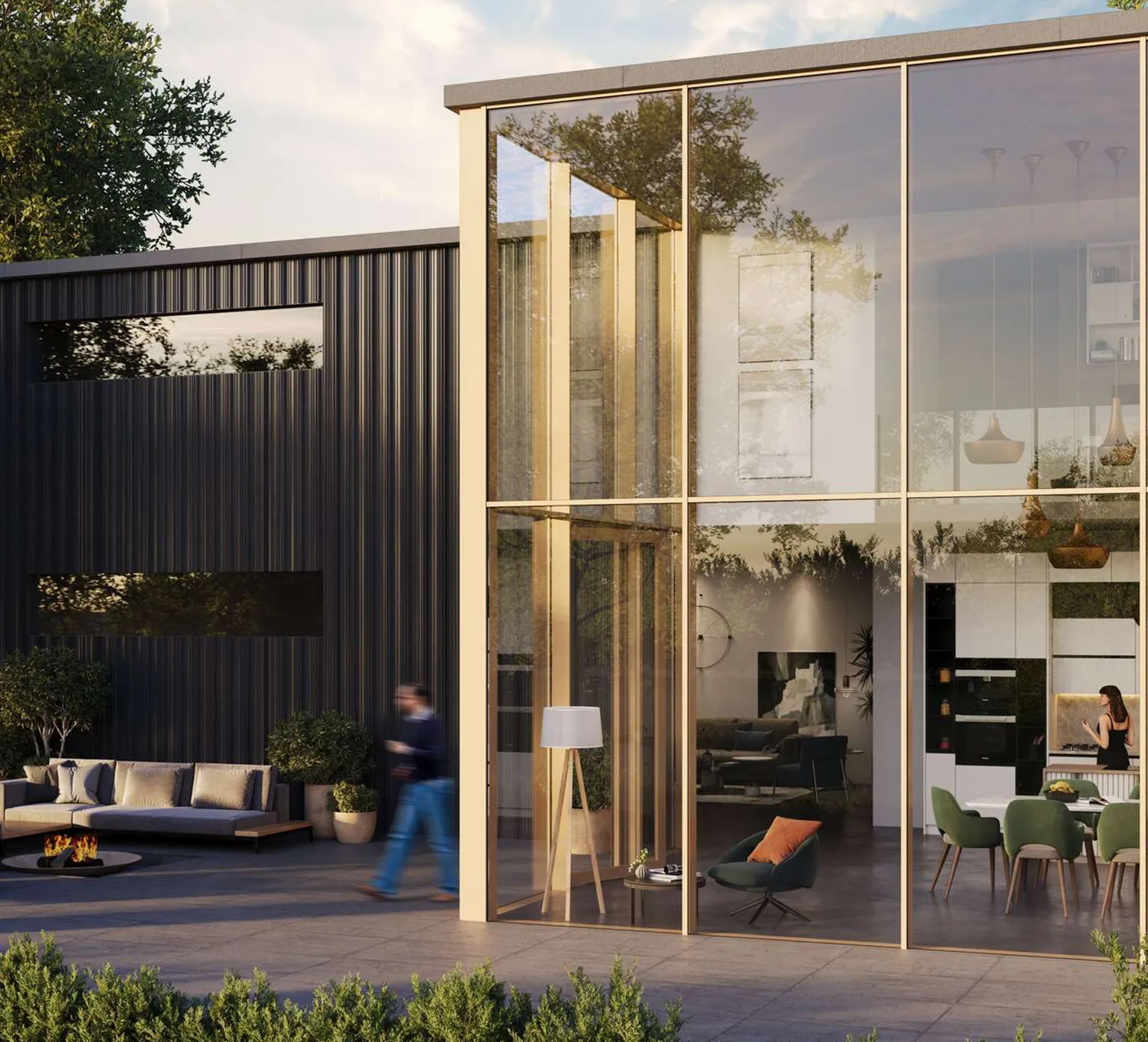
How do you get very large glazed areas, 35 mm sightlines and an envelope that holds up to a Quebec winter? That is the trade-off an aluminum curtain wall resolves: a non-load-bearing facade hung in front of the structure, putting natural light at the centre of the project without giving up weathertightness or thermal performance. Isothermic designs, fabricates and installs Reynaers Aluminium systems in Quebec.

What Is an Aluminum Curtain Wall?
A curtain wall is a non-load-bearing envelope: it carries only its own weight and wind loads, which it transfers back to the structure through anchors set at each floor. The framing combines vertical mullions and horizontal transoms in extruded aluminum profiles, separated by an insulating strip (the thermal break) that stops cold from travelling through the metal and limits condensation on the frames.
The grid is then infilled: double or triple insulating glazing, opaque spandrel panels in front of the floor slabs, metal cladding. Three installation methods coexist: stick-built, assembled on site and the most flexible geometrically; unitized, glazed in the plant and then hung on site; and window wall, set between slabs and common in multi-residential work. Isothermic fabricates all three.
Our Reynaers Curtain Wall Systems
Isothermic deploys three Reynaers Aluminium curtain wall systems, fabricated in our Quebec facilities, to cover the full range of architectural and structural requirements.
| System | Sightline | Insulation (Uf) | Air / water tightness | Wind resistance | Best suited to |
|---|---|---|---|---|---|
| SlimWall 35 | 35 mm inside and out | 0.71 W/m²K | AE1200 / RE1200 | 2,000 Pa | Signature projects, maximum transparency |
| ConceptWall 50 | 50 mm | from 0.8 W/m²K | AE1200 / RE1200 | 2,000 Pa | Commercial, multi-residential, high-end residential |
| ConceptWall 60 | 60 mm | 0.8 W/m²K | Class 4 (600 Pa) / RE1200 | 2,400 Pa | High-rise facades, heavy glazing, high wind loads |
Reynaers reference values; actual performance depends on the glazing, the grid and site conditions.
SlimWall 35: Slimness Taken to Its Limit
Designed for projects where transparency is the point, the SlimWall 35 series shows just 35 mm of visible width, inside and out. Mullion depths from 89 to 194 mm, up to 450 kg of glass per infill, a Uf of 0.71 W/m²K: the best thermal figure in the range, certified as a Passive House component in the phA+ class for cool, temperate climates.
ConceptWall 50: The Versatile One
The ConceptWall 50 range covers most configurations: commercial, multi-residential, institutional and high-end residential. Its mullion depth, adjustable from 41.5 to 300 mm, follows increasing spans without switching systems or breaking the sightline. RC2-RC3 burglar resistance, plus a CW 50 HI high-insulation variant for highly energy-efficient buildings.
ConceptWall 60: When the Constraints Step Up
Intended for high-rise facades, the ConceptWall 60 system is built on reinforced profiles: glazing up to 62 mm, triple glazing, acoustic laminate, security glass, and wind resistance raised to 2,400 Pa. It is the safety-margin choice.
Air, Water, Structure: What the Tests Measure
An aluminum curtain wall system is qualified through standardized testing, which your specification can call out by name: ASTM E283 for air, ASTM E331 then AAMA 501.1 for water under static and dynamic pressure, ASTM E330 for wind loads, AAMA 501.4 for interstory drift. On the thermal side, Uf characterizes the frame, while the overall assembly U-factor accounts for the glazing and the edge spacers.
In Quebec, none of this is theoretical: a facade here absorbs more than 60 °C of annual temperature swing, repeated freeze-thaw cycles and wind-driven rain. The thermal break and the quality of the gaskets determine how long the envelope lasts.
Which Curtain Wall System Should You Choose?
Selecting a glazed aluminum-framed curtain wall (Section 08 44 13 of the National Master Specification) comes down to six parameters:
- the grid, the glazed dimensions and the span between floor slabs;
- structural loads: wind, building height, seismic requirements;
- the glazing: thickness, weight, acoustics, solar control;
- energy performance targets;
- site sequencing: unitized frees up the schedule, stick-built frees up the geometry;
- architectural intent: sightline, cap type, finishes.
Our consulting team supports professionals from design through execution details, to select a system that aligns with your drawings.
Bring Your Custom Glazed Facade to Life
Isothermic belongs to the small circle of Reynaers certified fabricators in North America, with a new plant opened in Bois-des-Filion in 2026. Send us your project stage, your drawings and your performance requirements: our specialists will identify the aluminum curtain wall best suited to your building.
Are you interested in this product?
Our consulting team is here to support you from the design phase to the execution details.